
Anand Villas

Location: Anand Park, near Khare Club House, Dhamani Road, Sangli

Anand Villas

Status

Completed

Project Type

Residential

Project Area

33,445.89 Sq. Ft.

Start date

18 June 2025

Price Range

$600k – $1.9M

A Home with a Sense of Its Own.

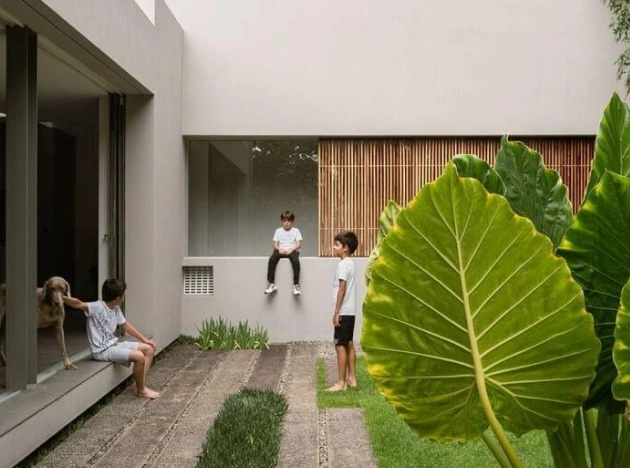
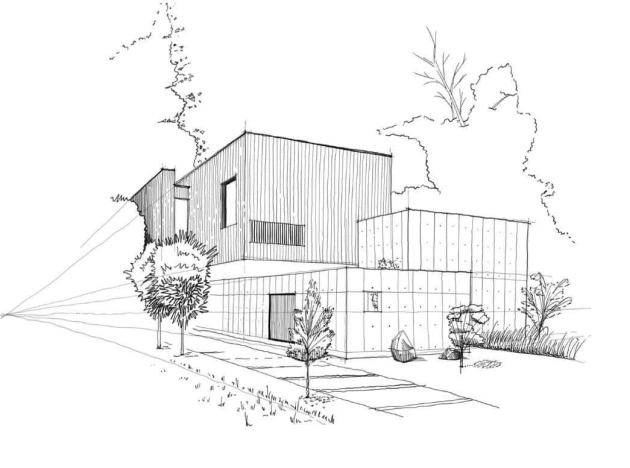
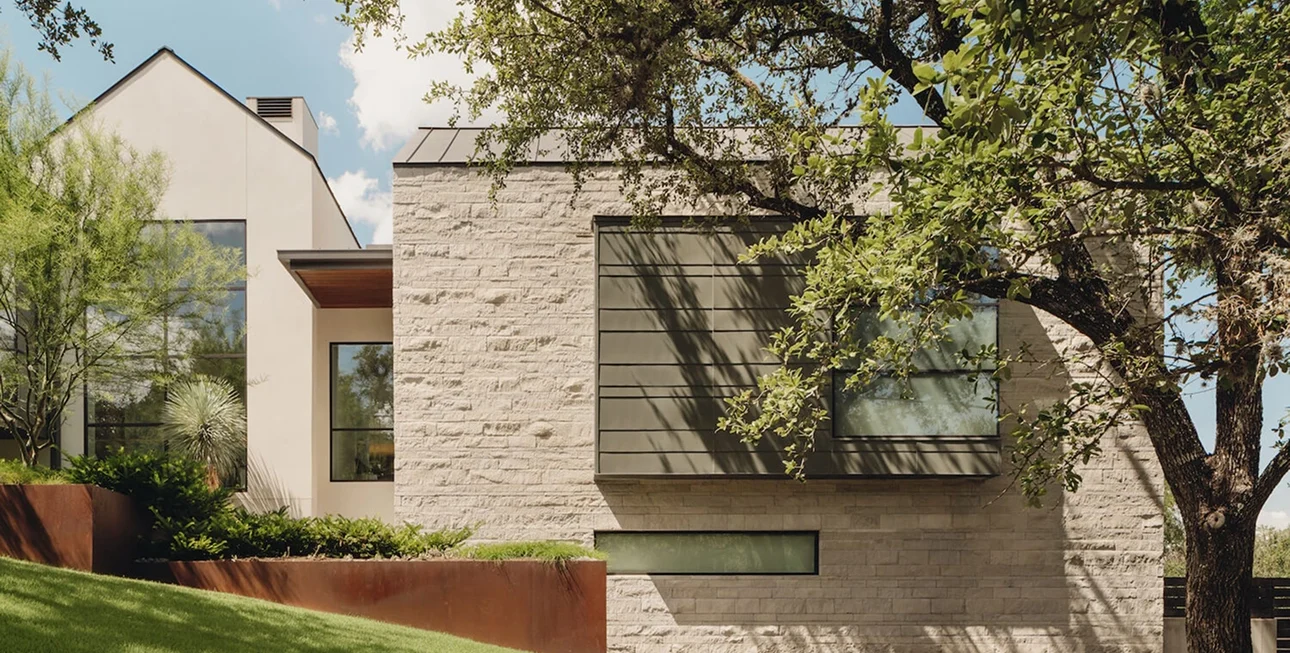
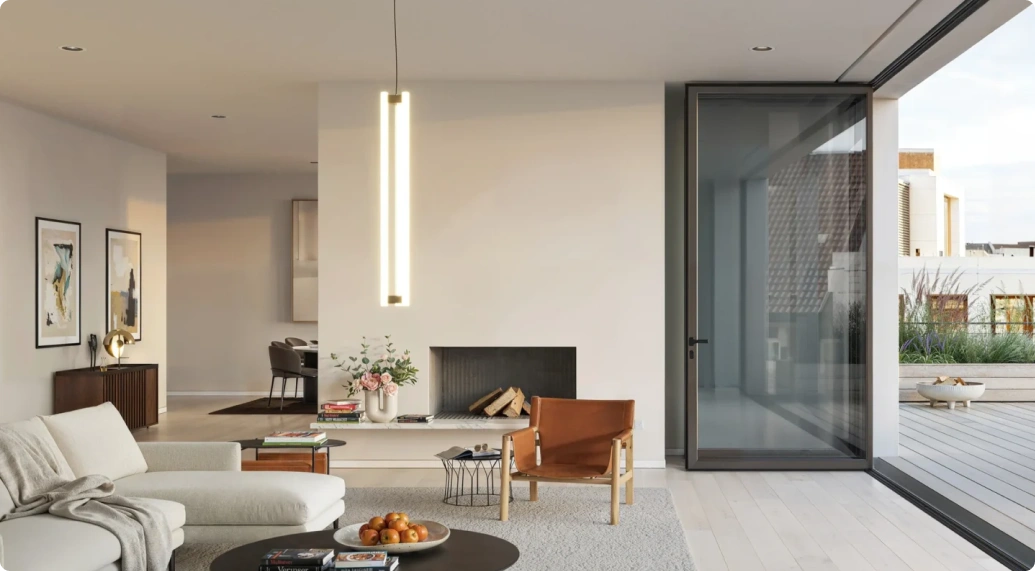
Anand Villas was conceived around the experience of owning an independent home, with spaces for family, privacy and everyday living.

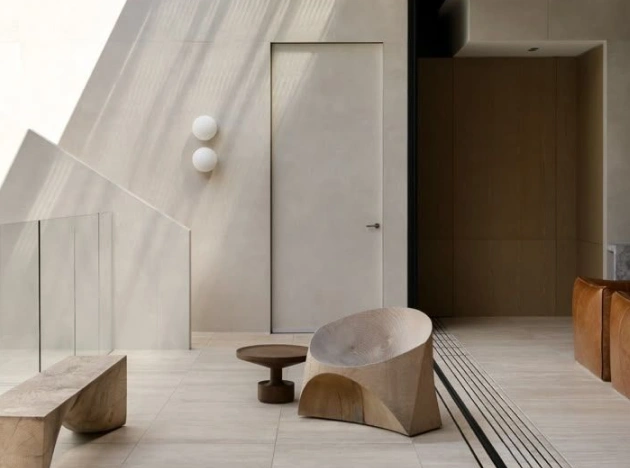
The development brings together contemporary villas with thoughtfully planned interiors and personal outdoor spaces, creating homes designed to feel individual while being part of a larger residential environment.

The original project communication describes Anand Villas as a “premium address” and centres the story around the emotional experience of owning one’s own home. Anand Villas Coffee Table Book

THE VILLA EXPERIENCE

Project Highlights

Designed Around the Way a Family Lives.

Keep this section to four simple cards.
Independent Living
Individual villas designed to provide a greater sense of privacy and personal space.
Thoughtfully Planned Interiors
Living, dining, bedrooms and family spaces arranged across the home for comfortable everyday use.
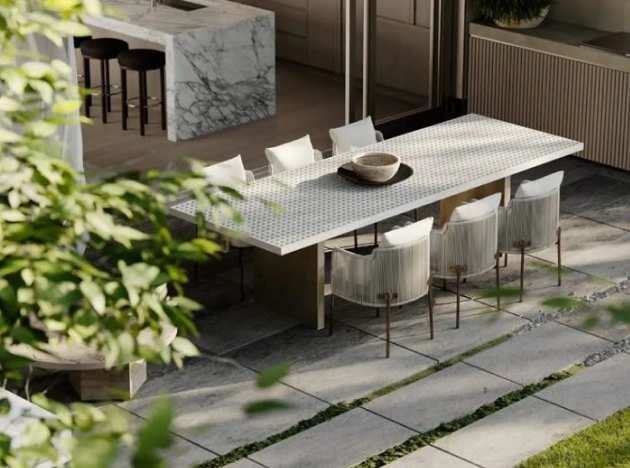
Personal Outdoor Space
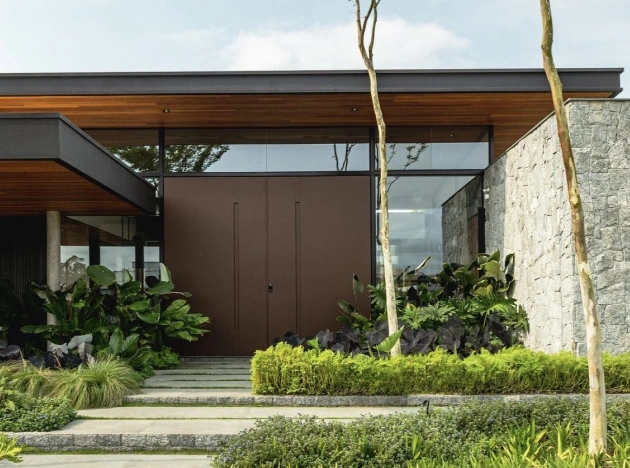
The original specifications include features such as a personal garden, paved parking and an individual compound wall with gate. Anand Villas Coffee Table Book
Space for More
The project concept includes provisions for family and recreational spaces beyond the conventional living room and bedrooms.
THE HOME

Villa Layout

Spaces for Living, Gathering and Unwinding.

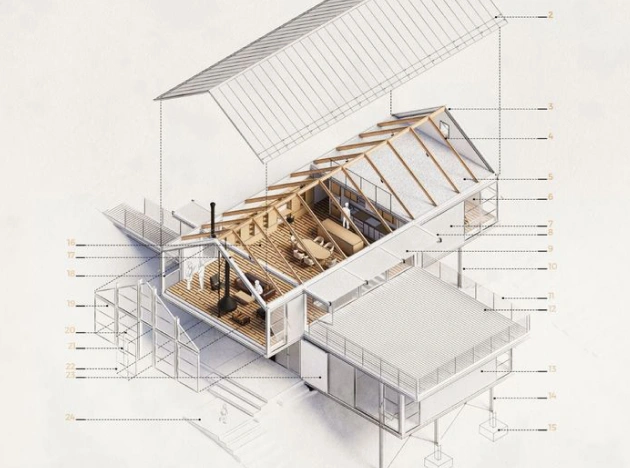
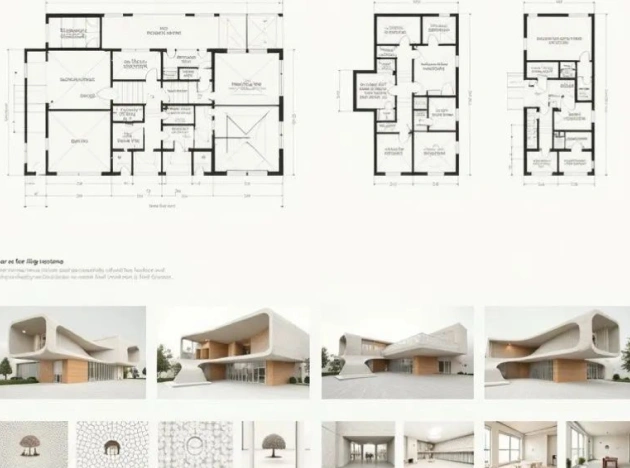
The villa planning extends across ground and first floors, creating distinct spaces for everyday family life. The original brochure presents dedicated ground-floor and first-floor layouts. Anand Villas Coffee Table Book
Key spaces represented in the project material include:
Living & Dining
Spaces created for everyday family life and entertaining.
Kitchen
A dedicated kitchen planned as part of the home's central living experience.
Bedrooms
Private spaces positioned across the villa.
Family / Entertainment Space
Provision for a home theatre, family room or similar recreational use is included in the original project specifications. Anand Villas Coffee Table Book
PROJECT FEATURES

Features & Specifications

Details That Complete the Home.

Living Spaces
Well-planned living, dining and bedroom areas.
Kitchen
Kitchen platform, utility provisions and related fittings as originally specified.
Electrical & Safety
Electrical points and provisions incorporated into the home.
Doors & Windows
Materials and fittings specified for security and everyday use.
Private Features
Personal garden, parking, utility area and compound wall with individual gate.

The original brochure provides detailed specifications covering entrance, living areas, bedrooms, kitchen, electrical works, doors and windows, toilets and special features. Anand Villas Coffee Table Book

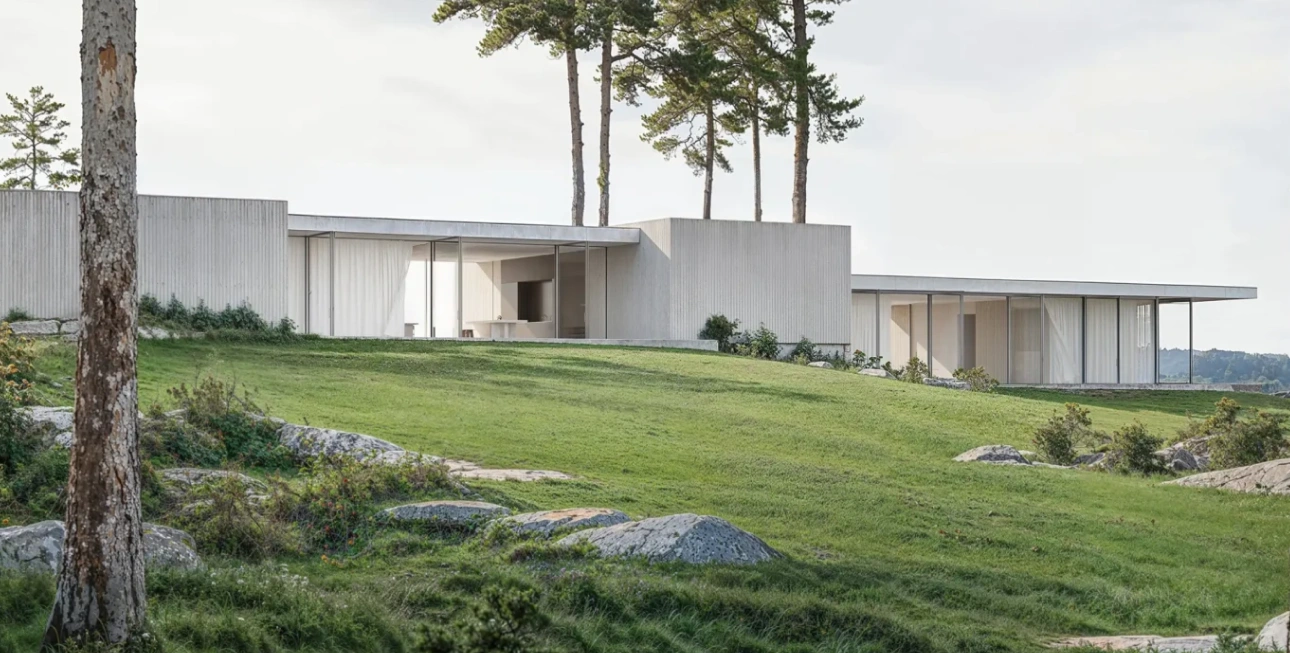
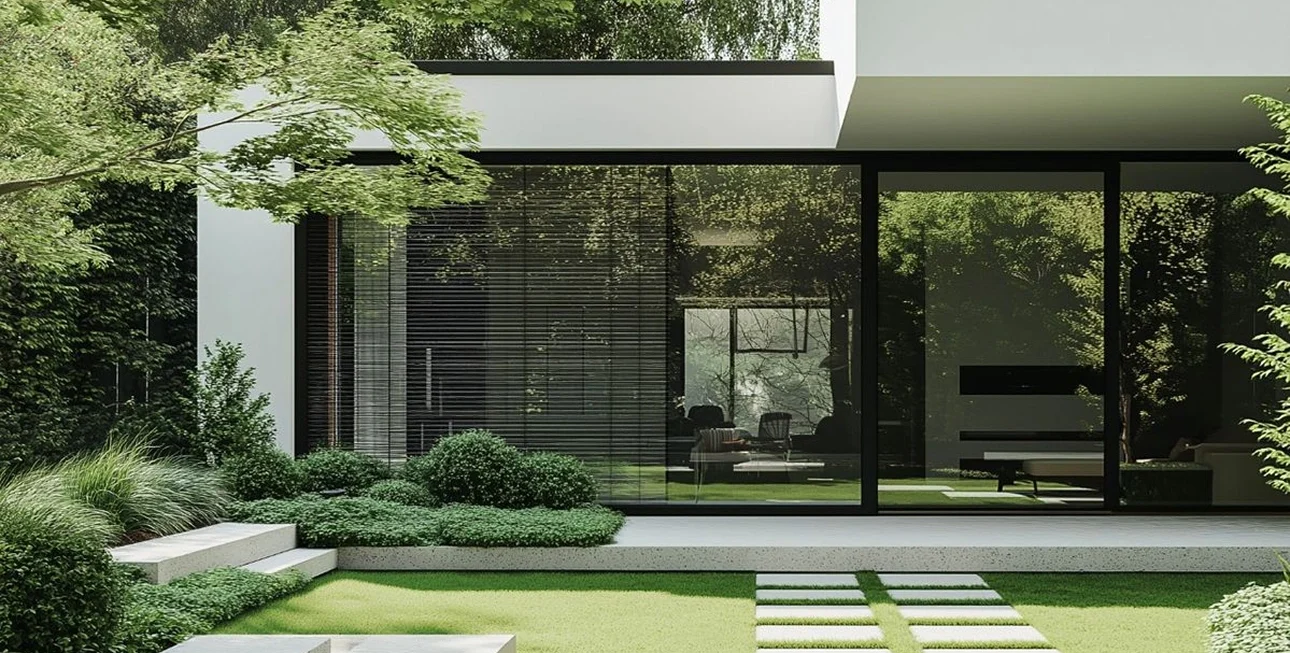
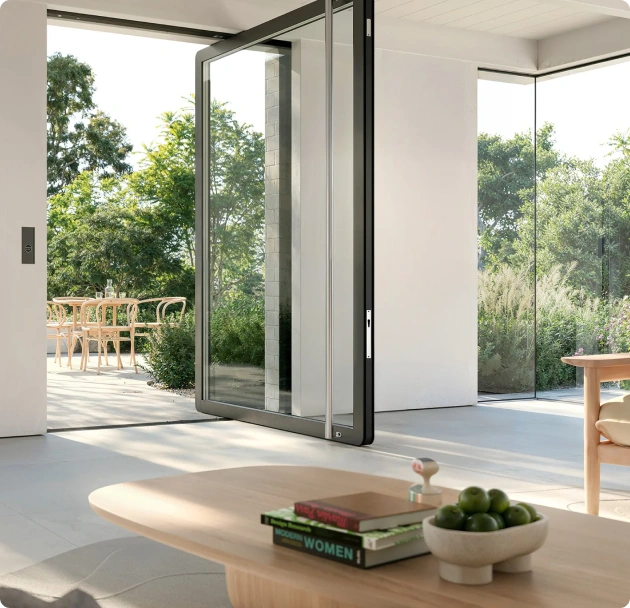
Each room opens toward nature — framing morning sunlight, garden greenery, and ocean breeze. Whether it’s a quiet breakfast by the pool or hosting friends in the open kitchen, the home adapts effortlessly to every lifestyle moment.

Rainwater collection system for landscape irrigation

Collected rainwater is reused for garden irrigation, supporting a greener environment and reducing water consumption.

Energy-efficient glazing and insulation

Advanced glazing and insulation reduce heat loss, keeping interiors naturally cool and lowering energy use year-round.

Smart ventilation ensuring year-round comfort

Automated airflow systems maintain fresh air and optimal temperature, ensuring comfort in every season.

Address

Anand Park, near Khare Club House, Dhamani Road, Sangli,
Central Market – 3 mins

Local grocery and fresh produce just a short walk away.

Harborview Hospital – 5 mins

Modern healthcare facilities within easy reach.

Cove Café & Retail Street – 2 mins

Boutique cafés and lifestyle stores around the corner.

Sunridge International School – 7 mins

Quality education close to home.

Seaside Park – 4 mins

Lush green space for walks, picnics, and family time.

Park – 7 mins
Great space with lake and walking street
School – 7 mins
High-end complex education for residents
Hospital – 5 mins
Hospital nearby for timely health care
Central Market – 3 mins
Local grocery and fresh produce just a short walk away.

Visual Highlights

Gallery
Floor Plans
Video
Street View Tour
Get In Touch

Looking for an Anand Realty Home?

Explore our current and upcoming residential and plotted developments across Sangli and Kolhapur

+91 86006 66777 / +918600676767 sales@anandgroup.net
Sharayu, Plot No. 2/2, Survey No. 365/3, Nagraj Colony, Off 100 Feet Road, Vishrambag, Sangli – 416416, Maharashtra, India

We’re excited to connect with you! Required fields are marked *

    Anand Realty is a real estate developer based in Sangli, Maharashtra, creating residential projects and plotted developments across Sangli and Kolhapur with a focus on quality, thoughtful planning and lasting living experiences.

    Call Us Support: +91 86006 66777 / +918600676767

    Send Mail Us: sales@anandgroup.net 

    Address Company:

    Sharayu, Plot No. 2/2, Survey No. 365/3, Nagraj Colony, Off 100 Feet Road, Vishrambag, Sangli – 416416, Maharashtra, India